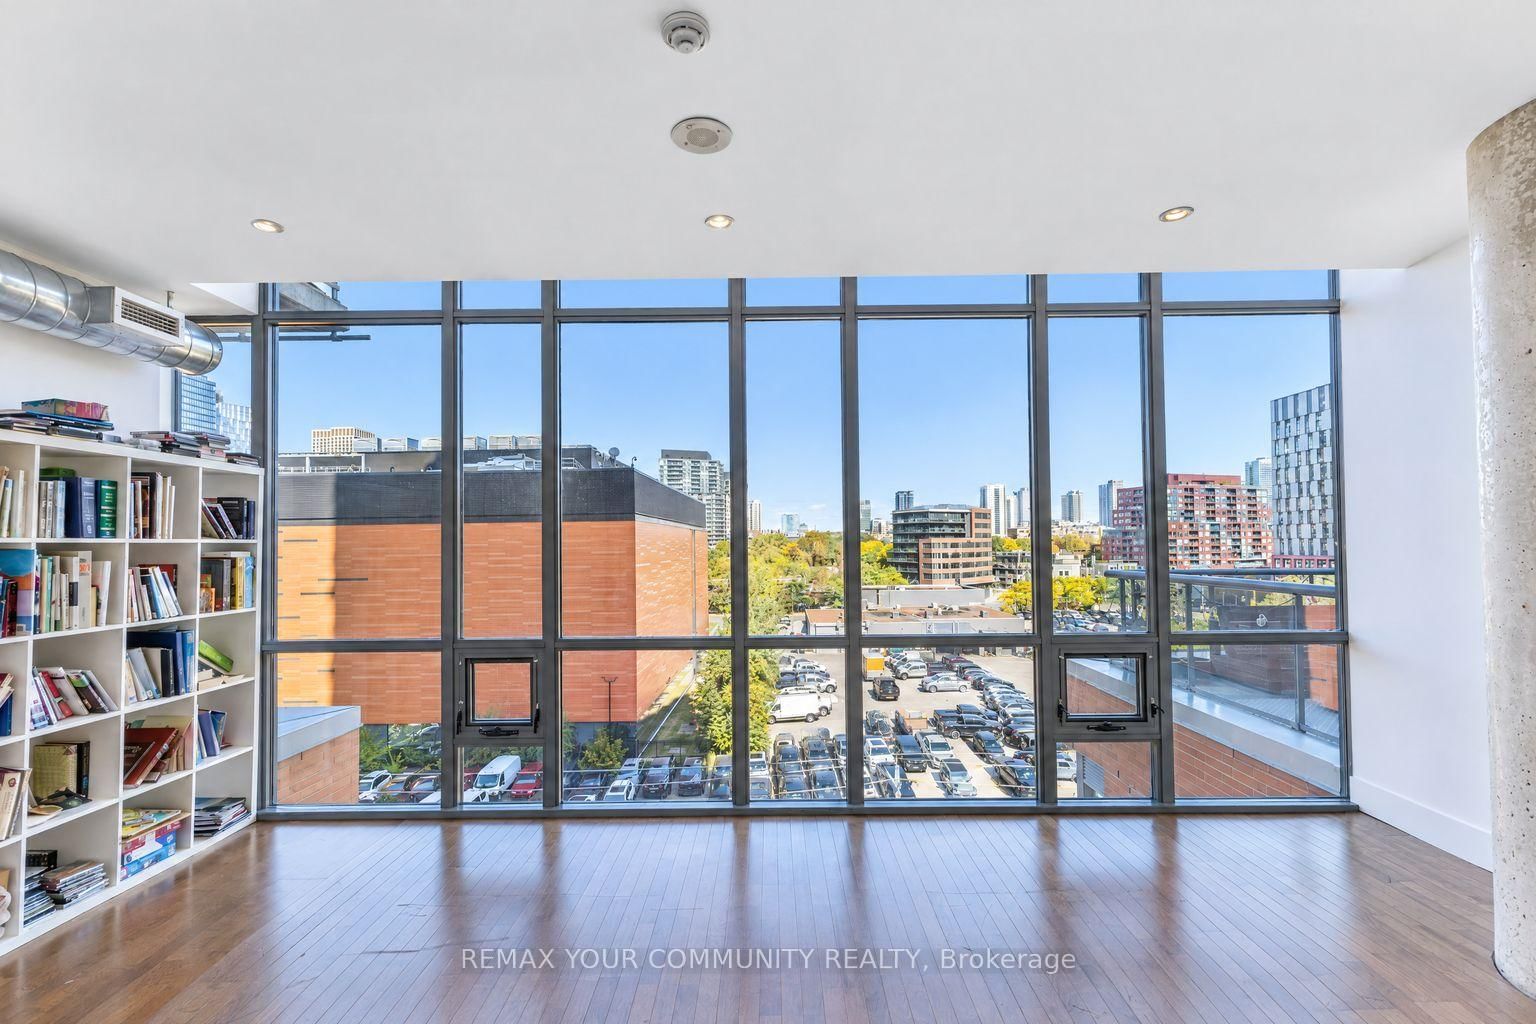
<-- style PDP --> 1105-33 Mill Street, Toronto - Condo Apt for lease for $2,400
  • leased

1105-33 Mill Street

Toronto, Ontario, M5A 3R3 - Waterfront Communities C8

$2,400$000000

  • Neighbourhood

    Waterfront Communities C8

  • Major Intersection

    Mill st/Parliament St

  • Listed Since: 36 day(s)

  • Last update: 28 day(s) ago

Overview

  • Property Type

    Condo Apt, Apartment

  • Bedrooms

    1 + 1

  • Bathrooms

    1

  • Square Feet

    500-599

  • Exposure

    South

  • Total Parking

    n/a

  • Locker

    Owned

  • Furnished

    No

  • Balcony

    Open

Property Description

Property description for 1105-33 Mill Street, Toronto

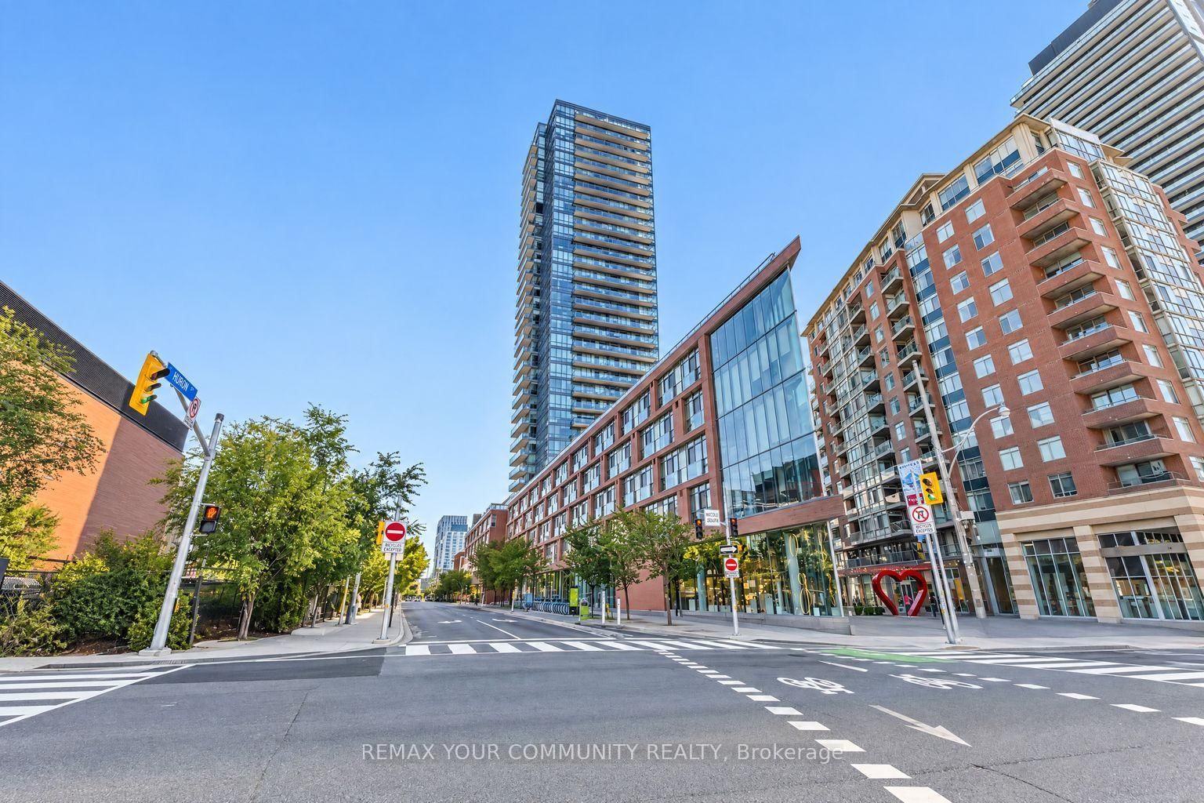
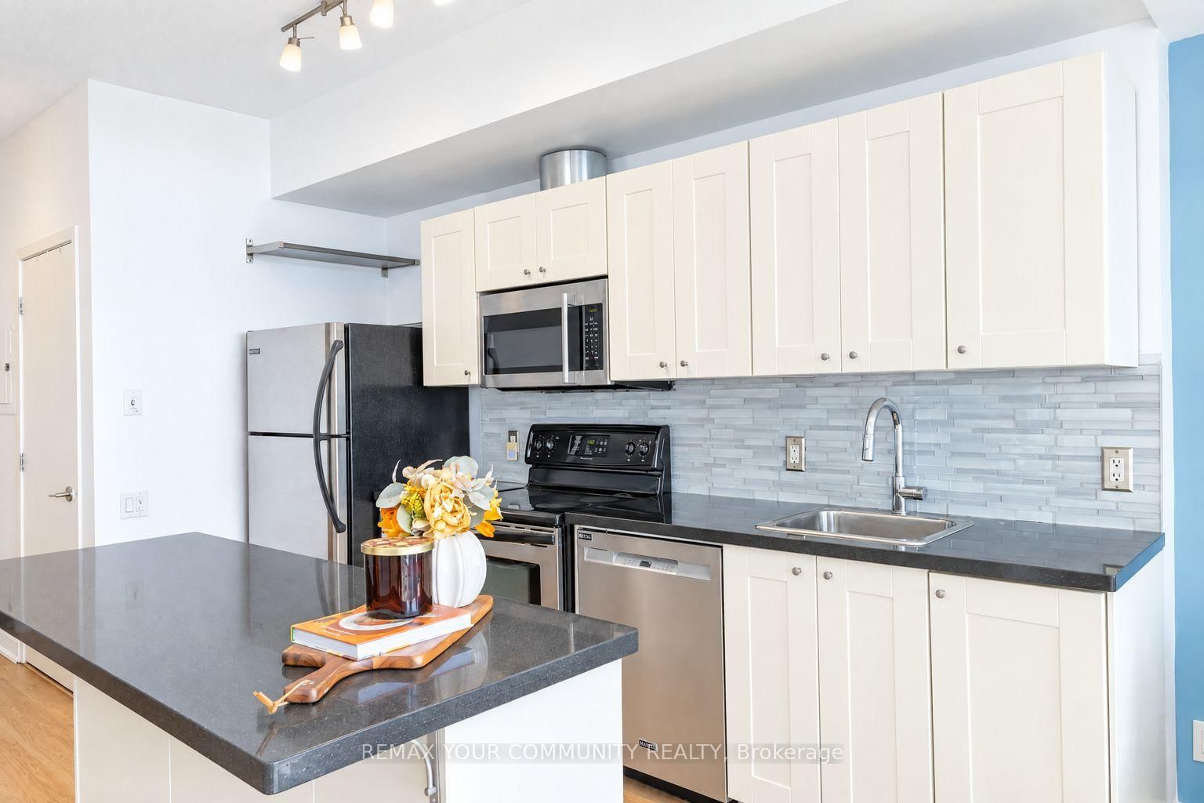
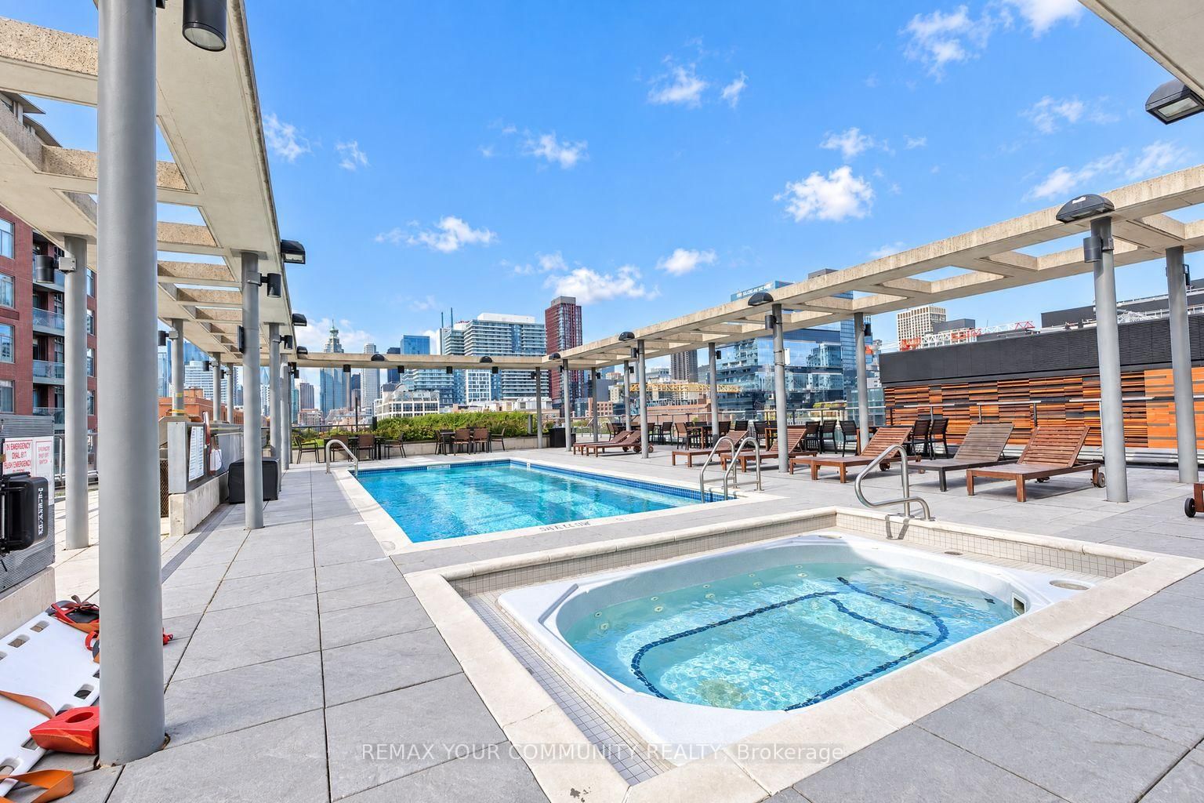
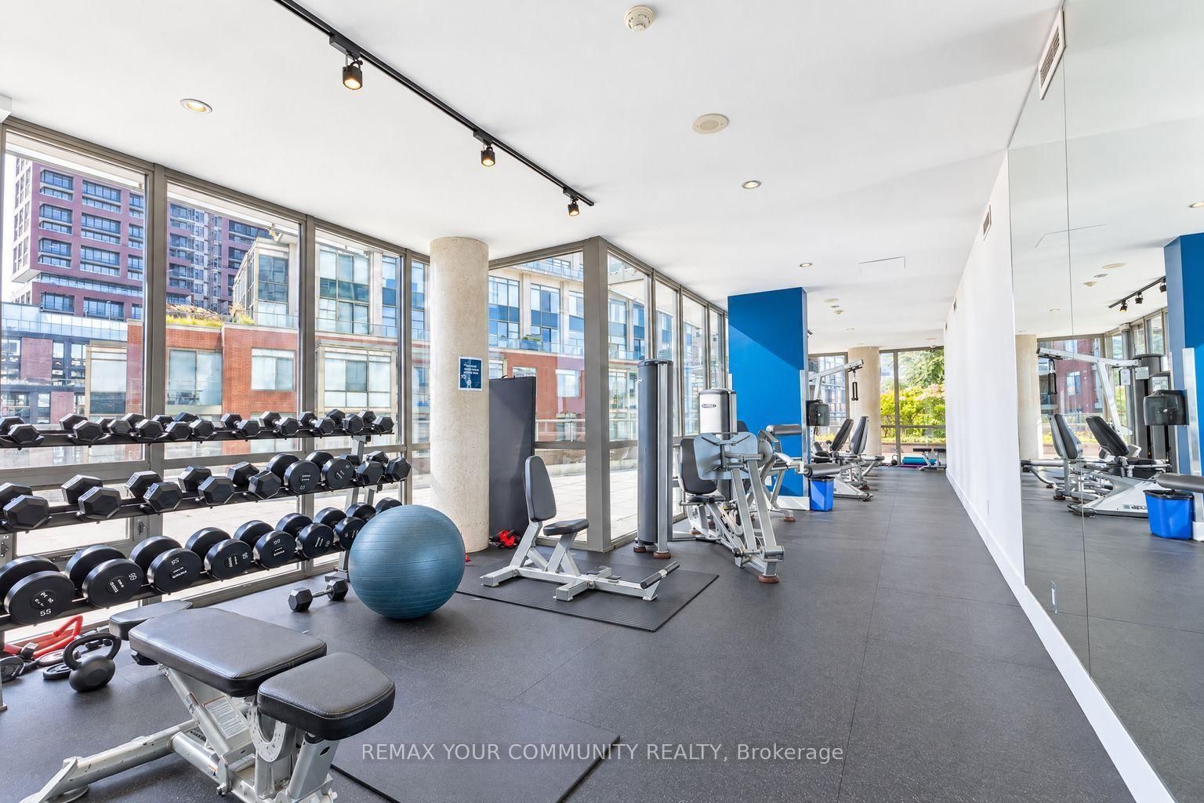
Welcome to 33 Mill St in the heart of Toronto's Iconic Distillery District! This bright and functional 1 Bd + 1 den suite features a well-appointed bedroom that comfortably fits a king-size bed and offers plenty of natural light, plus a large den with an extra built-in closet for additional storage, perfect for a home office. Enjoy a sunny, partially unobstructed view of Lake Ontario, an open-concept kitchen with a large island, ample cabinetry, stone countertops and stainless-steel appliances, a large entry foyer, floor-to-ceiling windows with blinds, and a generous balcony finished with covered deck tiles. This exceptional building offers an impressive array of amenities, including a landscaped rooftop pool and jacuzzi with a wrap-around pergola, expansive terrace and BBQ stations, fully equipped fitness centre, saunas, yoga/Pilates studio, oversized party room with catering kitchen, games room, meeting room, guest suites, 24/7 concierge. Located in the vibrant Distillery District, steps from cobblestone streets, cafés, restaurants, boutiques, galleries and entertainment, and close to St. Lawrence Market, the waterfront, parks, downtown Toronto and transit-an incredible opportunity to enjoy stylish downtown living in one of Toronto's most desirable neighbourhoods!

Listed by REMAX YOUR COMMUNITY REALTY

  • MLS #

    C13866022

  • Sq. Ft

    500-599

  • Sq. Ft. Source

    MLS

  • Year Built

    Available Upon Request

  • Basement

    None

  • View

    City, Water

  • Garage

    None

  • Parking Type

    None

  • Locker

    Owned

  • Pets Permitted

    N

  • Exterior

    Concrete

  • Fireplace

    N

  • Security

    n/a

  • Elevator

    n/a

  • Laundry Level

    n/a

  • Building Amenities

    Community BBQ,Exercise Room,Guest Suites,Outdoor Pool,Party/Meeting Room,Rooftop Deck/Garden

  • Maintenance Fee Includes

    Water

  • Property Management

    DUKA Property Management Inc

  • Heat

    Fan Coil

  • A/C

    Central Air

  • Water

    n/a

  • Water Supply

    n/a

  • Central Vac

    N

  • Cert Level

    n/a

  • Energy Cert

    n/a

  • Kitchen

    3.66 x 3.23 ft Flat level

    Open Concept, Modern Kitchen, Centre Island

  • Living

    3.45 x 3.35 ft Flat level

    Vinyl Floor, W/O To Balcony, Large Window

  • Primary

    3.23 x 2.74 ft Flat level

    Vinyl Floor, Large Closet, Large Window

  • Den

    2.77 x 2.46 ft Flat level

    Vinyl Floor, Closet

  • Foyer

    2.44 x 1.78 ft Flat level

    Vinyl Floor

  • MLS #

    C13866022

  • Sq. Ft

    500-599

  • Sq. Ft. Source

    MLS

  • Year Built

    Available Upon Request

  • Basement

    None

  • View

    City, Water

  • Garage

    None

  • Parking Type

    None

  • Locker

    Owned

  • Pets Permitted

    N

  • Exterior

    Concrete

  • Fireplace

    N

  • Security

    n/a

  • Elevator

    n/a

  • Laundry Level

    n/a

  • Building Amenities

    Community BBQ,Exercise Room,Guest Suites,Outdoor Pool,Party/Meeting Room,Rooftop Deck/Garden

  • Maintenance Fee Includes

    Water

  • Property Management

    DUKA Property Management Inc

  • Heat

    Fan Coil

  • A/C

    Central Air

  • Water

    n/a

  • Water Supply

    n/a

  • Central Vac

    N

  • Cert Level

    n/a

  • Energy Cert

    n/a

  • Kitchen

    3.66 x 3.23 ft Flat level

    Open Concept, Modern Kitchen, Centre Island

  • Living

    3.45 x 3.35 ft Flat level

    Vinyl Floor, W/O To Balcony, Large Window

  • Primary

    3.23 x 2.74 ft Flat level

    Vinyl Floor, Large Closet, Large Window

  • Den

    2.77 x 2.46 ft Flat level

    Vinyl Floor, Closet

  • Foyer

    2.44 x 1.78 ft Flat level

    Vinyl Floor

Thinking of Selling?

Find Out Your Home’s Value in Today’s Market!

No Email or Signup is required to view your home estimate.

estimate your home value

Contact Manoj Kukreja

Sales Representative,
Century 21 People’s Choice Realty Inc.,
Brokerage
(647) 576 - 2100

Manoj profile avatar

Property History

Property history for 1105-33 Mill Street, Toronto

This property has been sold 6 times before. Create your free account to explore sold prices, detailed property history, and more insider data.

Sign In / Register

Thinking of Selling?

Find Out Your Home’s Value in Today’s Market!

No Email or Signup is required to view your home estimate.

estimate your home value

Contact Manoj Kukreja

Sales Representative, Century 21 People’s Choice Realty Inc., Brokerage
(647) 576 - 2100

Manoj profile avatar

Recent Sold Listings in Waterfront Communities C8, Toronto

Popular Cities